Share this with your friends


+16172853328
Coldwell Banker
316 Middlesex Ave, Wilmington, MA 01887
- $739,900
- 3
- BD
- 2
- BA
- 2,400
- SqFt




- List Price
- $739,900
- Price Change
- ▼ $60,000 1793928661
- Status
- ACTIVE
- MLS#
- 73537240
- Bedrooms
- 3
- Bathrooms
- 2
- Full Baths
- 2
- Living Area
- 2,400
- Lot Size (Acres)
- 0.66
- Style
- Colonial
- Year Built
- 1897
Property Description
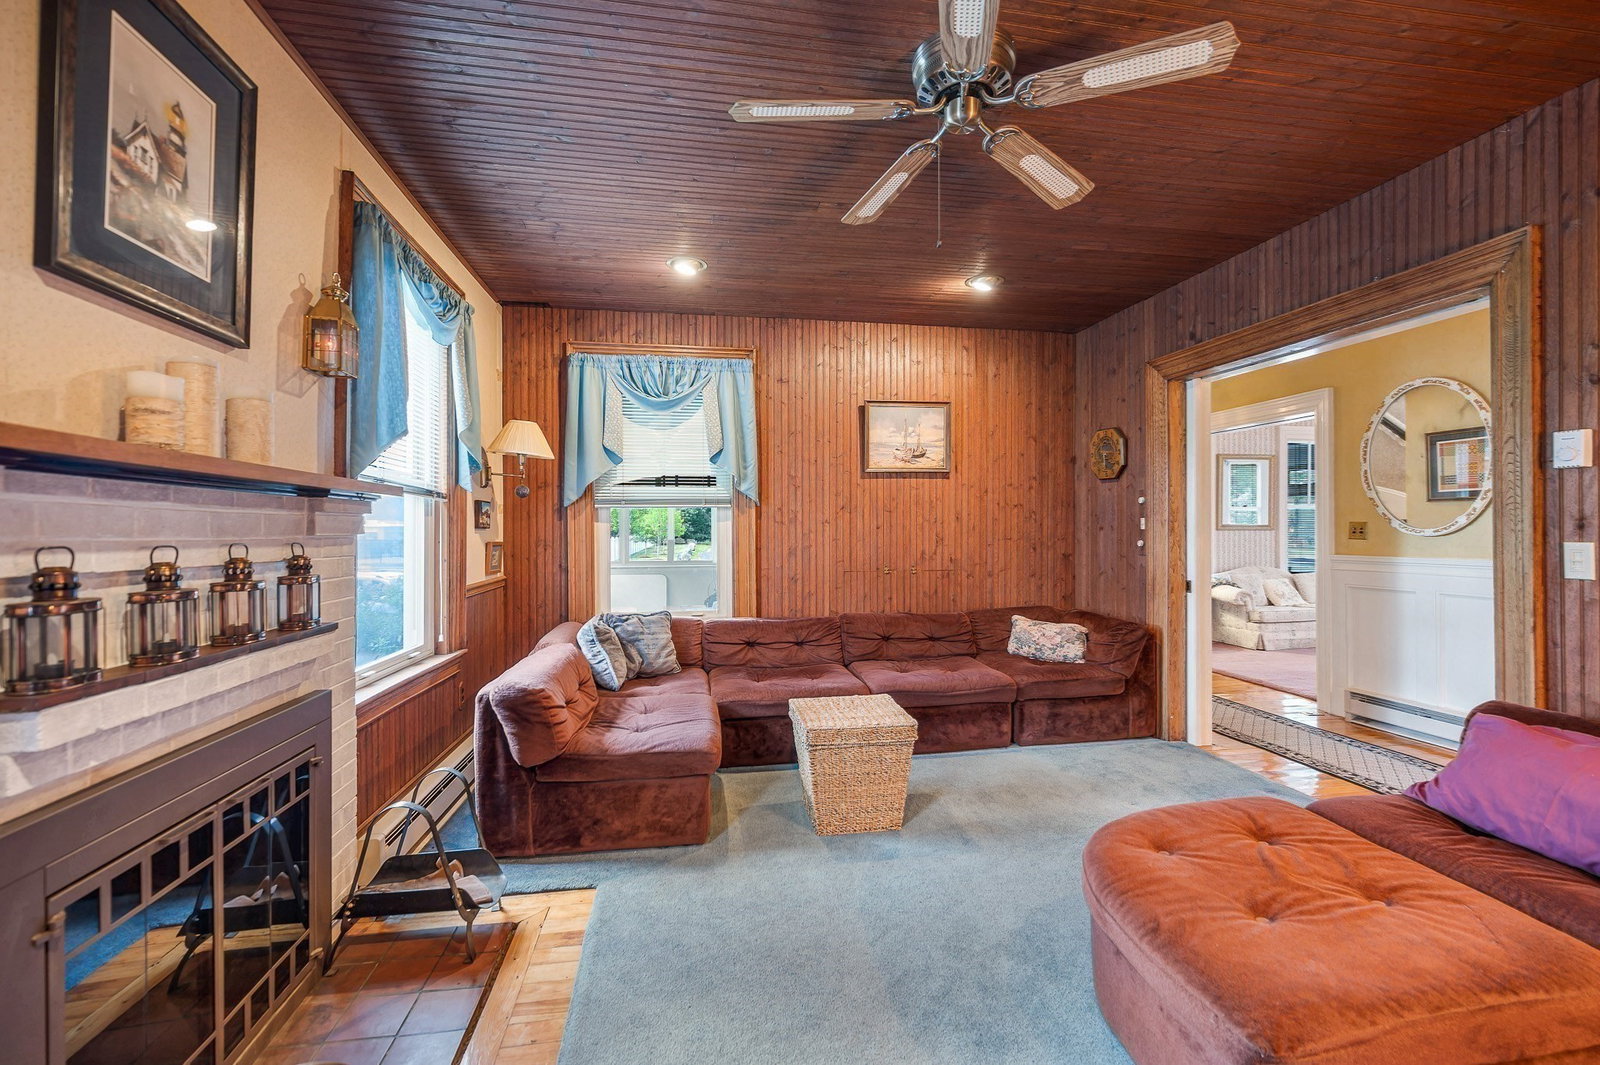
316 Middlesex Ave in Wilmington, Massachusetts, presents a rare opportunity to acquire a single-family residence that seamlessly balances historical charm with modern standards. Constructed in 1897 and encompassing 2,400 square feet of living space, this property remains in great condition, serving as an attractive testament to timeless design preserved for contemporary life. The heart of the home is a meticulously appointed kitchen, featuring high-end stainless steel appliances and elegant stone counters. A functional peninsula serves as an ideal gathering point for culinary preparation and casual dining, creating a workspace that is as practical as it is inviting. The living room serves as a sophisticated retreat, defined by its warm wood ceiling and a central fireplace. This combination of textures and features provides a grounding atmosphere suitable for quiet reflection or hosting guests in comfort. Private living quarters emphasize both style and durability, with bedrooms throughout the residence showcasing rich hardwood flooring. The bathrooms reflect a commitment to modern utility, highlighted by the inclusion of a walk-in shower. The property is situated on a generous 28,750-square-foot lot, offering expansive grounds that complement the interior living space. Additional utility is provided by the built-in garage, which offers a secure, sheltered parking space for one vehicle. This residence offers a unique blend of historical character and functional upgrades that must be experienced in person to be fully appreciated; please contact us today to schedule your private tour.
Additional Information
- Taxes
- $7,325
- Interior Features
- Vaulted Ceiling(s), Walk-In Closet(s), Ceiling Fan(s), Home Office, Kitchen, Sun Room, Bonus Room, Walk-up Attic
- Parking Description
- Detached, Storage, Workshop in Garage, Garage Faces Side, Carriage Shed, Barn, Paved Drive, Off Street
- Lot Description
- Corner Lot, Cleared
- Water
- Public
- Sewer
- Private Sewer
How much is your home worth?
...get instant property value now!
Mortgage Calculator
Listing courtesy of Listing Agent: Priscilla Fitzgerald from Listing Office: Fitzgerald & Associates.
The property listing data and information, or the Images, set forth herein were provided to MLS Property Information Network, Inc. from third party sources, including sellers, lessors, landlords and public records, and were compiled by MLS Property Information Network, Inc. The property listing data and information, and the Images, are for the personal, non commercial use of consumers having a good faith interest in purchasing, leasing or renting listed properties of the type displayed to them and may not be used for any purpose other than to identify prospective properties which such consumers may have a good faith interest in purchasing, leasing or renting. MLS Property Information Network, Inc. and its subscribers disclaim any and all representations and warranties as to the accuracy of the property listing data and information, or as to the accuracy of any of the Images, set forth herein.